فارسی
- English
- Esperanto
- Afrikaans
- Català
- שפה עברית
- Cymraeg
- Galego
- Latviešu
- icelandic
- ייִדיש
- беларускі
- Hrvatski
- Kreyòl ayisyen
- Shqiptar
- Malti
- lugha ya Kiswahili
- አማርኛ
- Bosanski
- Frysk
- ភាសាខ្មែរ
- ქართული
- ગુજરાતી
- Hausa
- Кыргыз тили
- ಕನ್ನಡ
- Corsa
- Kurdî
- മലയാളം
- Maori
- Монгол хэл
- Hmong
- IsiXhosa
- Zulu
- Yoruba
- অসমীয়া
- ଓଡିଆ
- Punjabi
- پښتو
- Chichewa
- Samoa
- Sesotho
- සිංහල
- Gàidhlig
- Cebuano
- Somali
- Тоҷикӣ
- O'zbek
- Hawaiian
- سنڌي
- Shinra
- Հայերեն
- Igbo
- Sundanese
- Lëtzebuergesch
- Malagasy
- Español
- Português
- русский
- Français
- 日本語
- Deutsch
- tiếng Việt
- Italiano
- Nederlands
- ภาษาไทย
- Polski
- 한국어
- Svenska
- magyar
- Malay
- বাংলা ভাষার
- Dansk
- Suomi
- हिन्दी
- Pilipino
- Türkçe
- Gaeilge
- العربية
- Indonesia
- Norsk
- تمل
- český
- ελληνικά
- український
- Javanese
- فارسی
- தமிழ்
- తెలుగు
- नेपाली
- Burmese
- български
- ລາວ
- Latine
- Қазақша
- Euskal
- Azərbaycan
- Slovenský jazyk
- Македонски
- Lietuvos
- Eesti Keel
- Română
- Slovenski
- मराठी
- Srpski језик


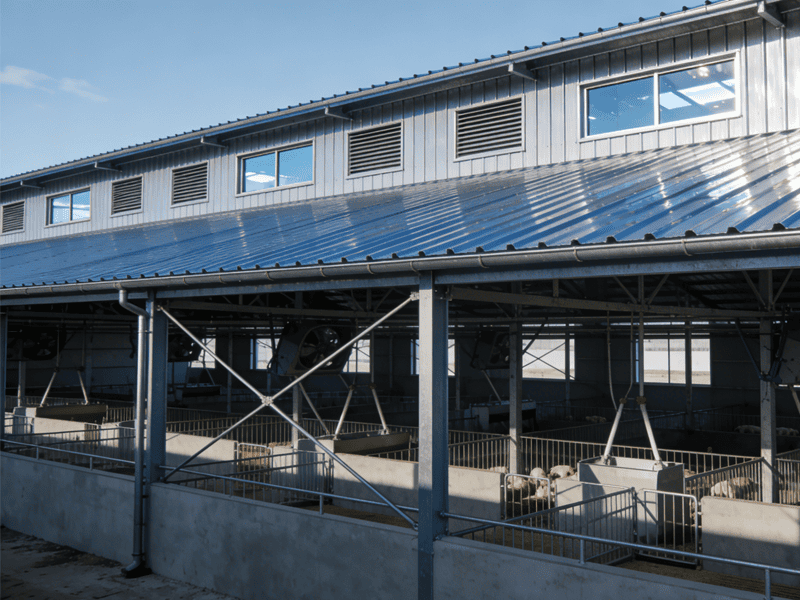
Steel Warehouse Buildings
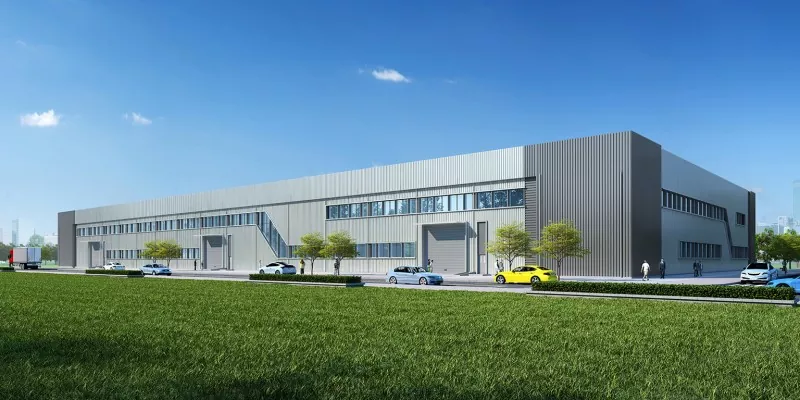
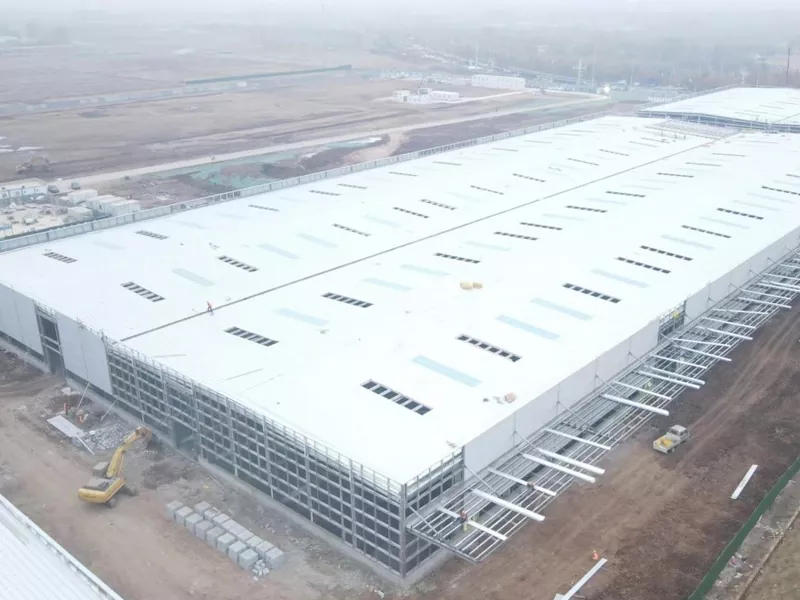
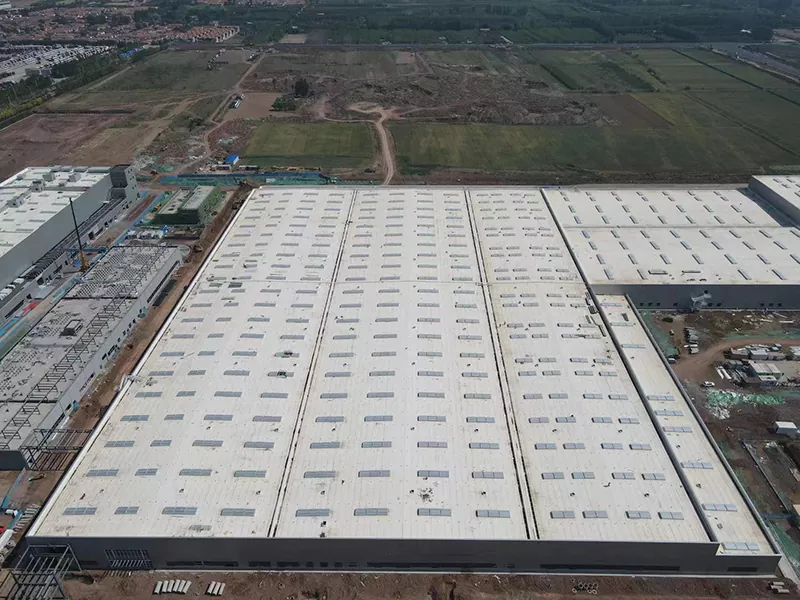
EIHE STEEL STRUCTURE has developed for 20 years and we are professional to build Steel Warehouse Buildings. A steel structure warehouse is a type of steel structure building mainly made of steel. Compared with traditional concrete structure buildings, it has advantages such as fast construction speed, the ability to bear large loads, and environmental friendliness. It is currently the most suitable building structure for storage warehouses.
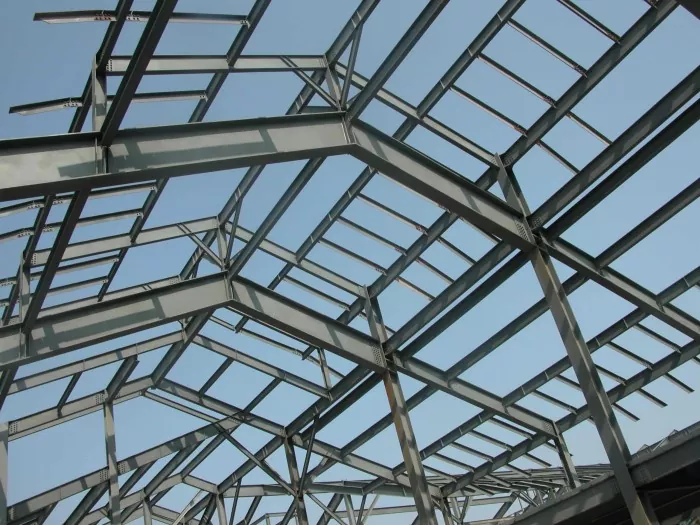
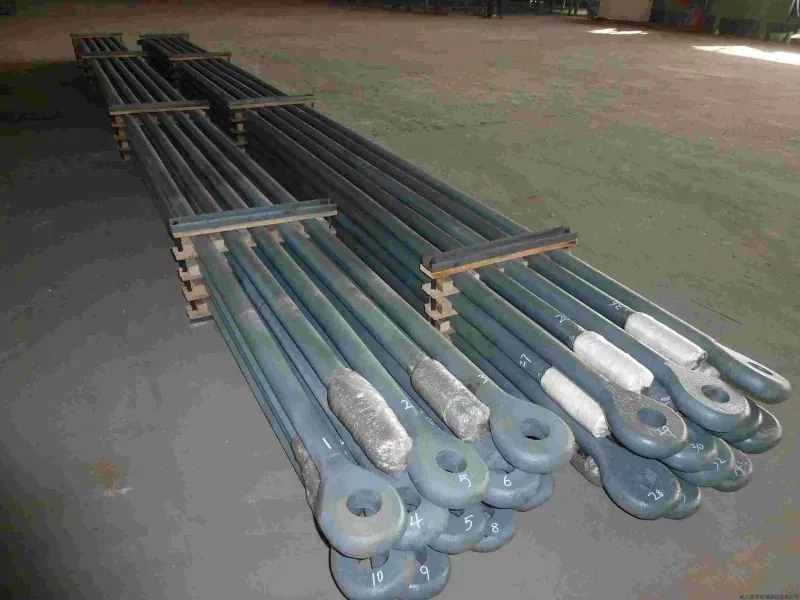
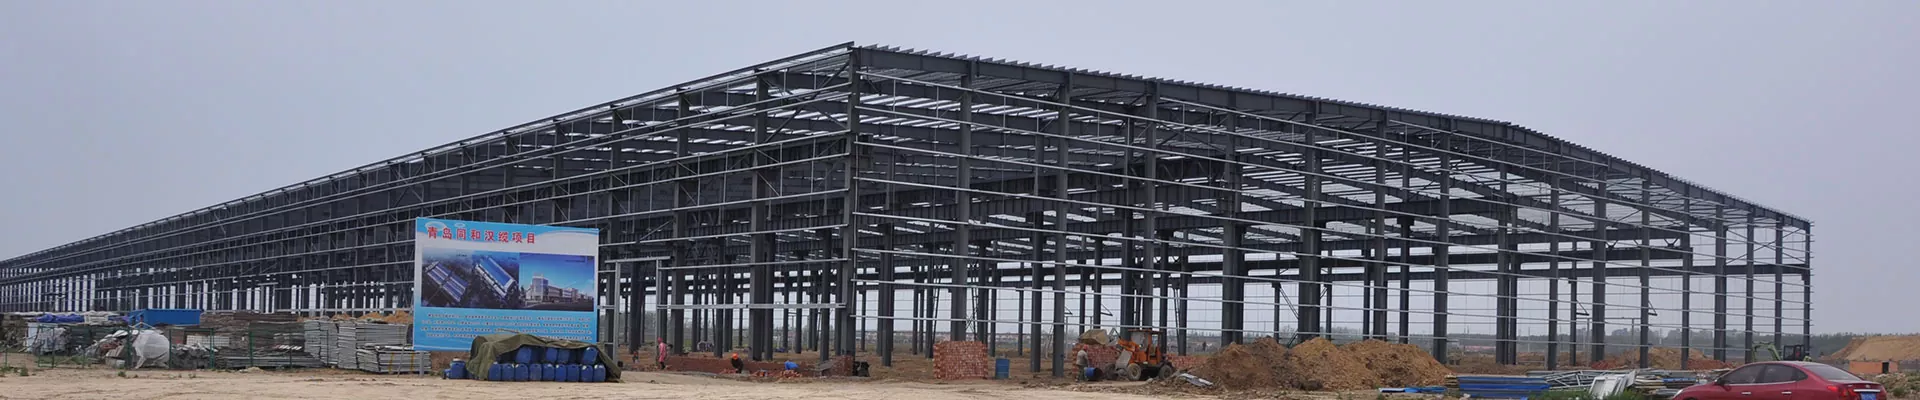
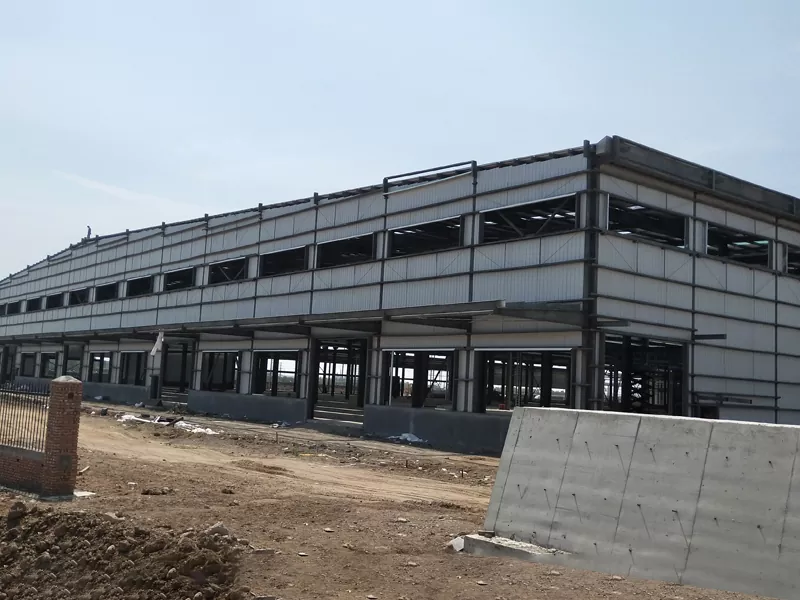
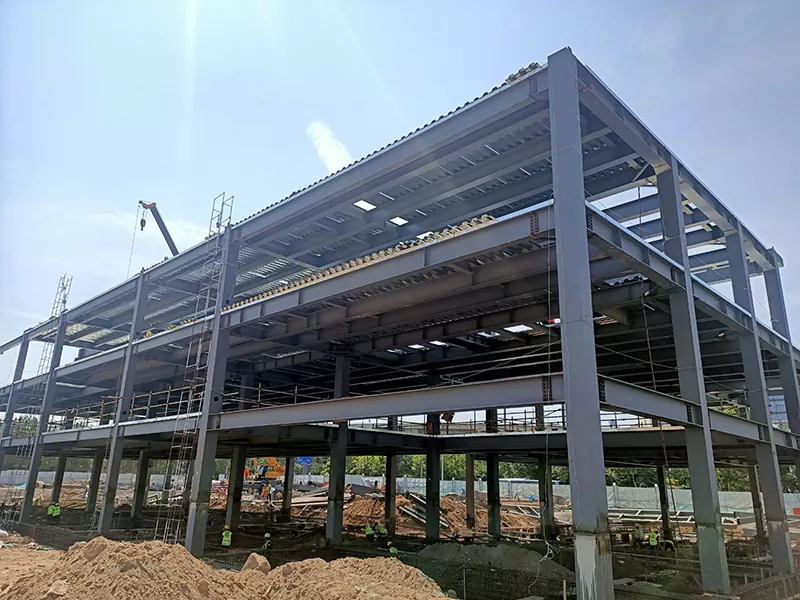
Steel warehouse buildings refer to building structures composed of steel beams and steel frames. Components are usually connected by bolts or welding. They are typically prefabricated in factories and then sent to the site for assembly. If some components require greater stability, we can also weld the connection points on site to enhance the stability of the structure. The design of this type of building is highly standardized and new Spaces can be expanded later. In addition to the main frame, metal plates, sandwich panels and other environmentally friendly maintenance materials are added to the roof and walls, thus forming a complete building system. It is the building with the highest space utilization rate and an efficient solution for storage, manufacturing and other fields.
Product Features
Steel warehouse buildings have a high space utilization rate. Due to the unique mechanical structure of steel structures, they can create large-span column-free Spaces while still maintaining building stability and storing more goods
The materials of steel structures are light in weight and high in strength. When encountering natural disasters such as earthquakes or strong winds, they can maintain uniform force distribution, preventing the building structure from collapsing instantly.
Environmentally friendly and recyclable, the material itself is an environmentally friendly and recyclable material, causing little pollution to the environment. When it reaches the end of its service life, it can be recycled to the steel plant.
Steel structure warehouses have flexible expansion and disassembly capabilities. Due to the relatively simple structure of steel, the warehouse area can be easily expanded in the later stage. If the warehouse area needs to be reduced, it can also be easily disassembled.
Leak-proof and waterproof, the contact surfaces between the nodes and the panels are all treated with sealant and welding, effectively preventing rainwater from seeping into the warehouse.
Product Parameter (Specification)
|
Product name |
Steel warehouse buildings |
|
Origin: |
Qingdao City, Shandong Province, China |
|
Steel beams/columns |
H-shaped steel |
|
Purlin/wall beam |
Z-shaped steel/C-shaped steel |
|
Supporting |
round steel |
|
Wall panel |
color steel plate/sandwich panel |
|
Roof panel |
color steel plate/sandwich panel |
|
Surface treatment |
painting and galvanizing |
Product Case
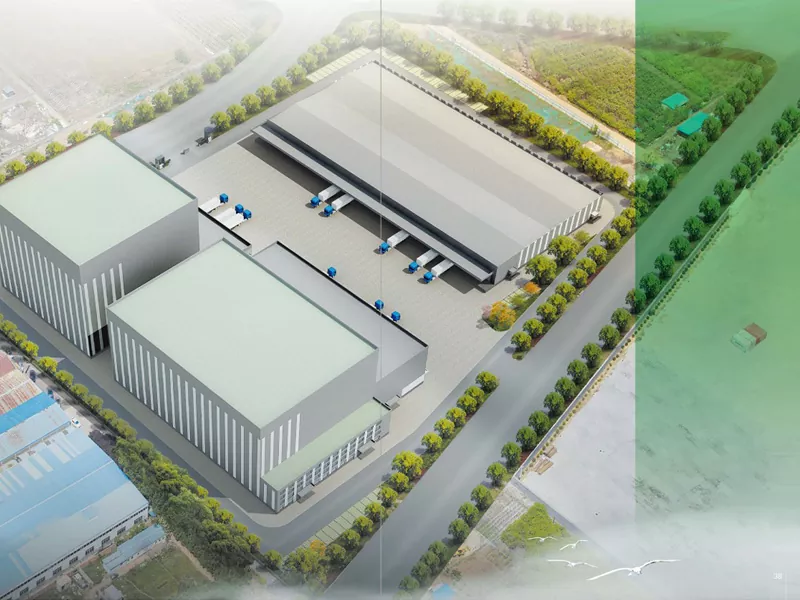
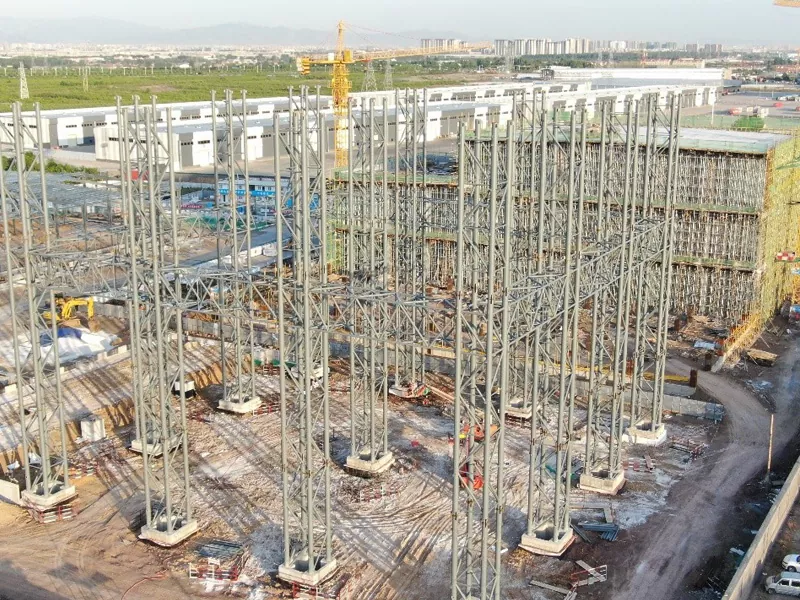
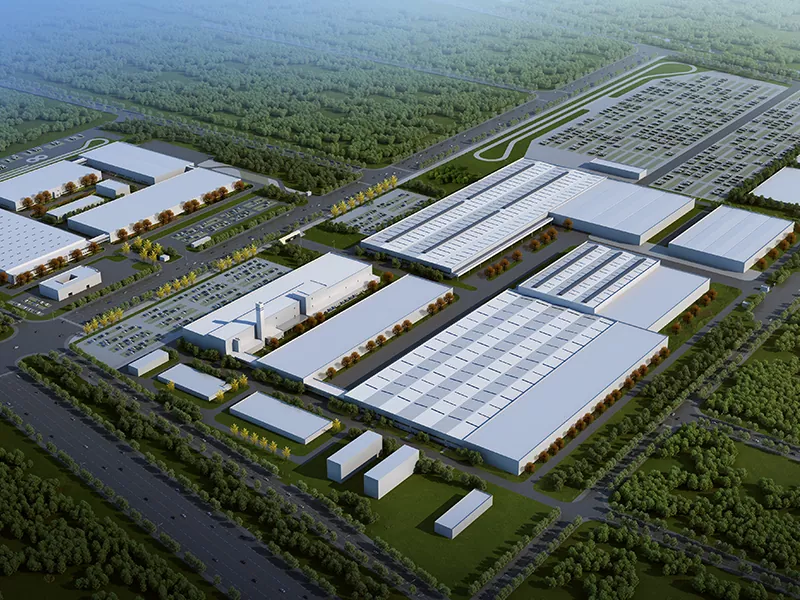
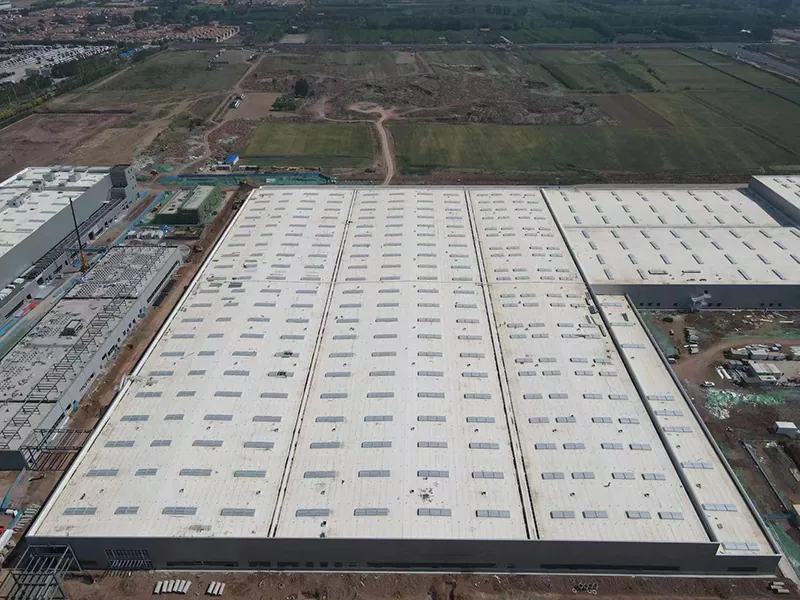
The Land Port project is located in the core section of the International Land Port in LAN Village Sub-district, Jimo District, covering an area of 39,000 square meters. It consists of a three-story ordinary cold storage and a high-platform cool storage. The total construction area is 11,175.75 square meters, with a length of 74.45 meters and a span of 49.94 meters. Among them, Warehouse No. 1 is a steel grid structure, with steel columns being circular pipe truss columns. Each steel column is 2.8 meters wide, 3.2 meters long, 51.35 meters high, and weighs 60 tons. It has relatively high requirements for both processing technology and construction technology. Warehouse No. 3 is of portal steel frame structure, with a length of 126 meters and a span of 59.18 meters.
ارسال استعلام
اطلاعات تماس
-
نشانی
شماره 568، جاده درجه یک یانکینگ، منطقه فناوری پیشرفته جیمو، شهر چینگدائو، استان شاندونگ، چین
-
تلفن
-
پست الکترونیک
به وب سایت ما خوش آمدید! برای پرس و جو در مورد ساختمان اسکلت فلزی، انبار اسکلت فلزی، ساختمان فولادی مدرسه یا لیست قیمت، لطفا ایمیل خود را به ما بسپارید تا ظرف 24 ساعت با ما تماس بگیرید.
توصیه های خبری